
Access Control for Commercial Complexes: Balancing Public Footfall with Building Security

Updated: Jul 29

A commercial complex that mixes retail, office space, and sometimes public services has to solve an access control problem that pulls in two directions: retail and public-facing areas need to stay genuinely open to high, unpredictable footfall, while office tenants and back-of-house areas need the kind of controlled access appropriate to a corporate environment. Applying one uniform access policy across the whole property satisfies neither need well.
Why zoning is the right starting framework here, as in several other sectors covered in this series. The practical answer isn't a single access policy — it's treating the complex as multiple zones, each with an access standard matched to its actual function, connected by a coordinated overall security plan rather than isolated, disconnected policies per zone.
How this typically breaks down in a mixed commercial complex:
Retail and public common areas — open access during operating hours, with security focused on presence, observation, and orderly crowd management rather than restricting entry.
Office tenant floors — controlled access requiring verified credentials, closer to standard corporate office security, distinct from the open retail areas below or around them.
Back-of-house and service areas — loading docks, maintenance corridors, and utility areas — restricted to authorized staff and contractors only, with logged access given the operational and safety risks (equipment, deliveries) present in these zones.
Shared amenities (parking, food courts, common lobbies) — moderate access control, generally open but monitored, serving as the connective tissue between the more open and more restricted zones.
Where this gets operationally complex. Managing the transition points between zones — where an open retail corridor connects to a controlled office lobby, for instance — requires clear physical demarcation (turnstiles, card readers, staffed checkpoints) and consistent enforcement, since a poorly defined transition point becomes the weak link where controlled-zone security depends on informal vigilance rather than an actual designed barrier.
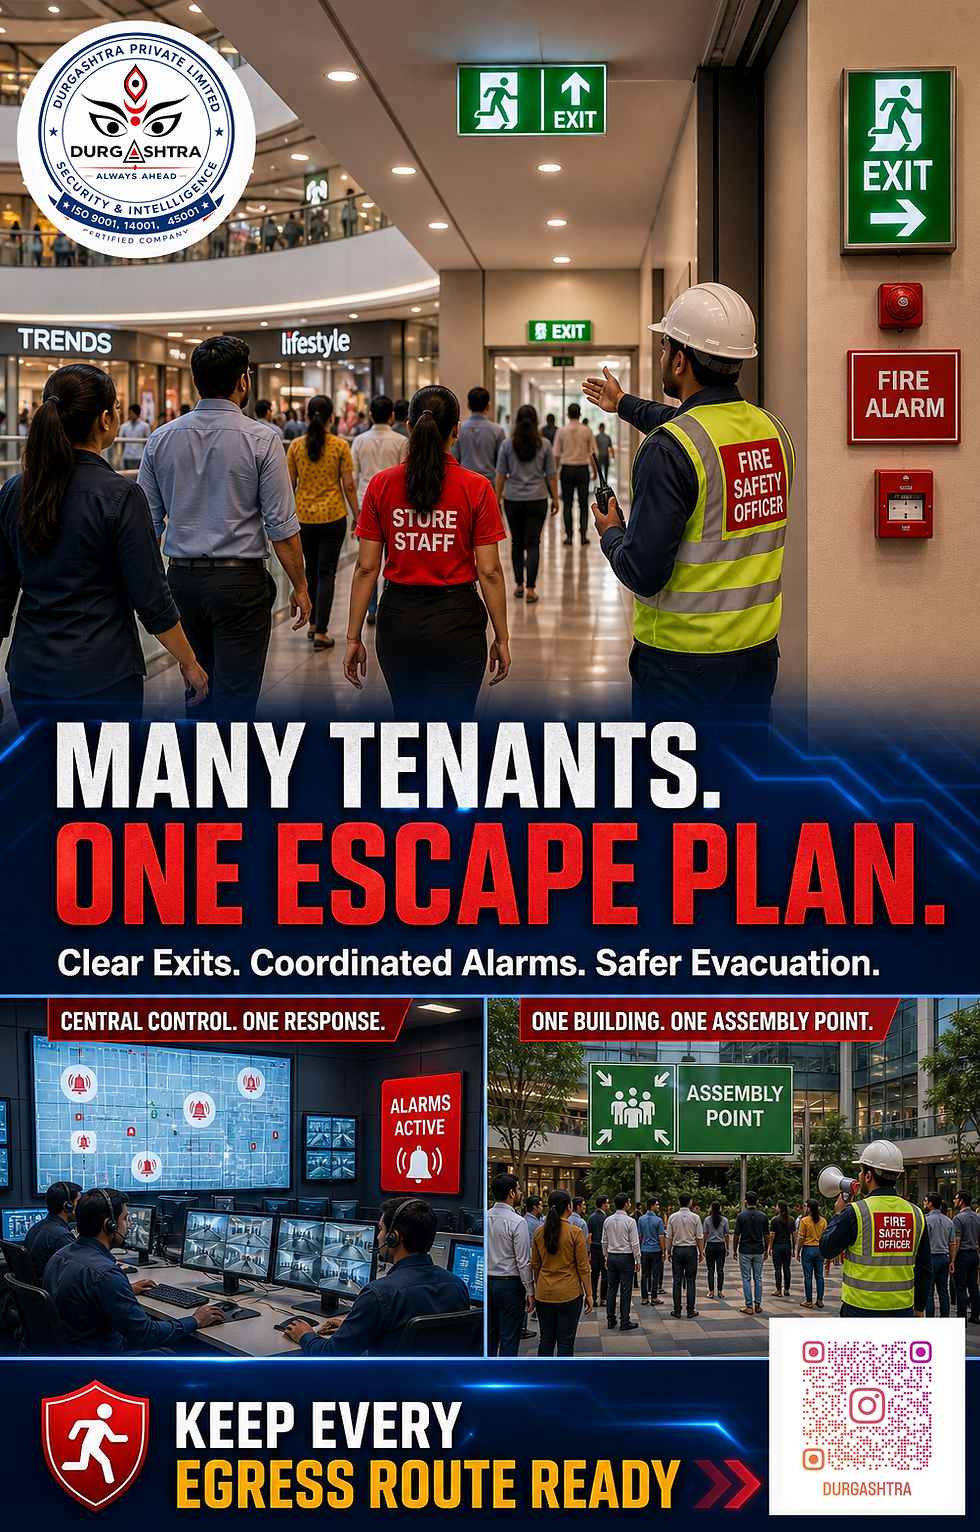
Why this needs single-point coordination even across mixed-use tenants. Different tenants (retail versus office) often have different security expectations and vendors, but the physical building doesn't respect those organizational boundaries — a security gap at a shared transition point affects everyone in the building, regardless of which tenant's lease it falls closest to. A unified security plan, coordinated across the whole property, is what actually closes these seams.
Durgashtra designs zoned access control plans for mixed-use commercial complexes, explicitly mapping transition points between open and restricted areas as part of the overall property security plan.
Durgashtra Private Limited provides zoned access control planning for mixed-use commercial complexes combining retail, office, and shared amenity spaces.


Comments