
Fire Safety and Emergency Egress in Multi-Tenant Commercial Buildings

Updated: Jul 29
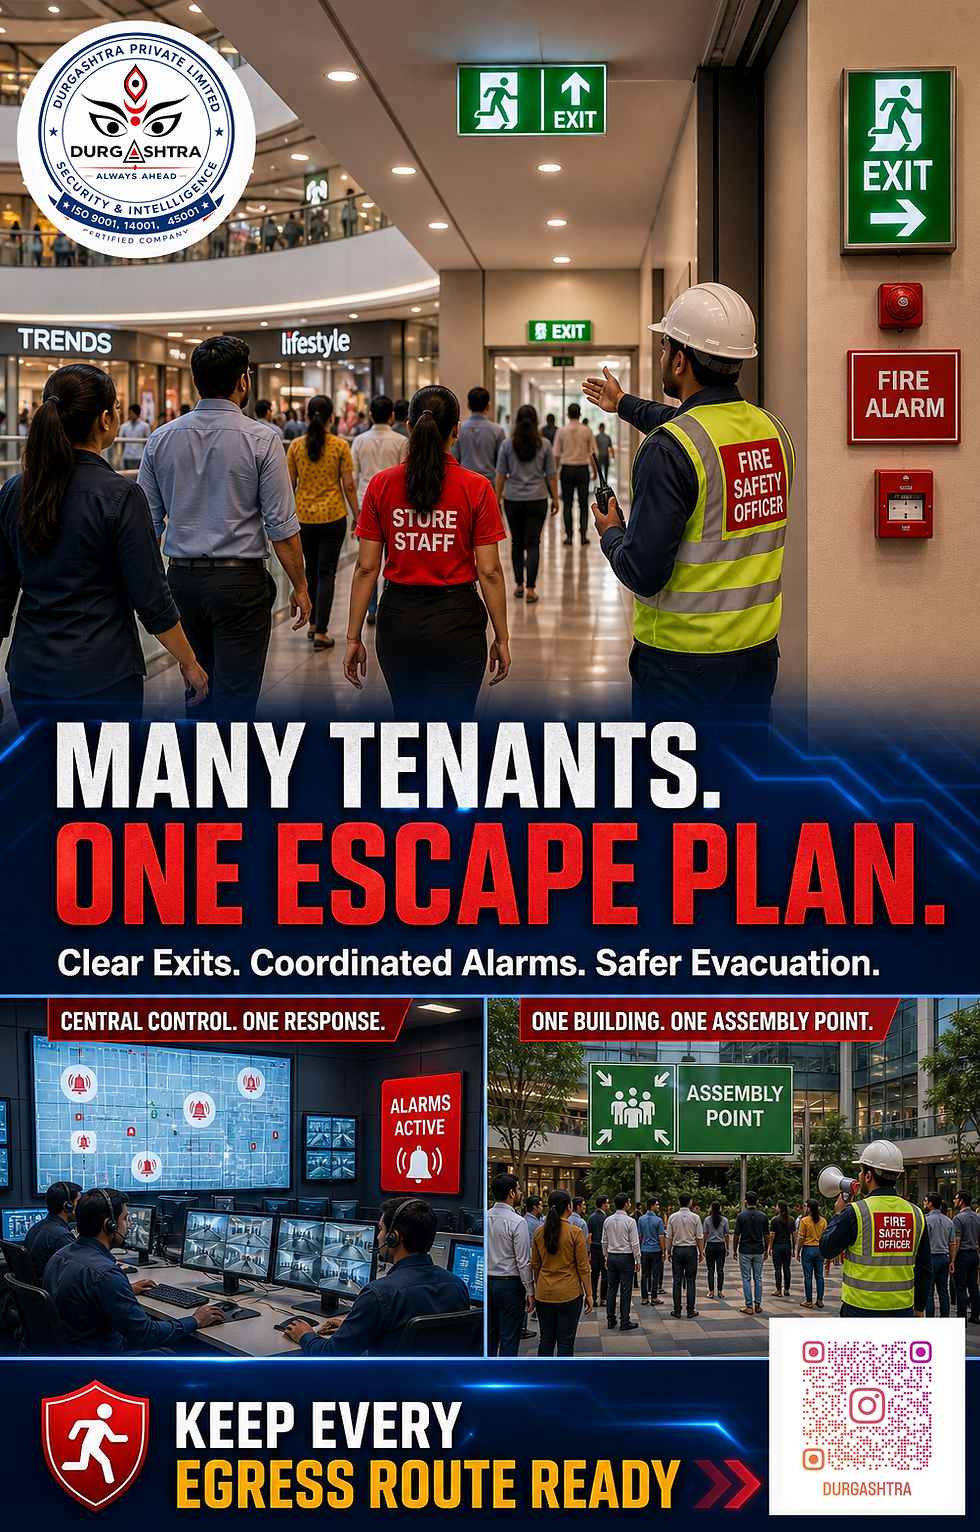
A multi-tenant commercial building — a mall, an office-retail complex, a mixed-use commercial property — has a fire safety planning problem that a single-occupant building doesn't: multiple independent businesses, each with their own layout and staff, all sharing common evacuation routes, assembly points, and, ultimately, a single building-wide emergency response that no individual tenant can plan alone.
Why building-wide coordination is essential, not optional. An individual tenant can have a perfectly designed fire safety plan for their own store and still contribute to a dangerous situation if that plan doesn't account for how their evacuation interacts with the building's shared corridors, stairwells, and assembly points during an actual event with every other tenant evacuating simultaneously.
What proper multi-tenant fire safety coordination includes:
A building-wide evacuation plan that accounts for combined occupancy across all tenants, not each tenant's individual plan considered in isolation.
Consistent, building-wide signage and route marking, so evacuation instructions don't vary confusingly from one part of the property to another.
Regular joint fire drills involving security personnel, building management, and, where practical, tenant staff — testing the actual combined evacuation flow, not just each tenant's individual response.
Security personnel trained on building-wide egress routes, not just their own posted area, since security staff often play a key role directing crowd flow toward the correct exits during an actual incident.
Clear assembly point management, including headcount coordination across the property, since a building with many tenants needs an efficient way to account for everyone without creating confusion at the assembly point itself.
Where security's specific role fits in. During an actual fire event, security personnel typically manage crowd flow toward exits, keep routes clear of obstruction, hold non-essential entry to keep paths open for evacuation and emergency responders, and support headcount and coordination at assembly points — all requiring familiarity with the building's full egress plan, not just a single tenant's storefront.
Why this coordination is often weaker than it should be in practice. Individual tenants naturally focus fire safety attention on their own space, and building management sometimes assumes tenant-level compliance adds up to adequate building-wide preparedness — it doesn't, automatically, without deliberate coordination and joint drilling that tests the combined plan under realistic conditions.
Durgashtra's fire safety protocol for multi-tenant commercial properties is built around this building-wide coordination explicitly, adapting the cross-sector Fire & Life Safety SOP to the specific layout and tenant mix of each property.
Durgashtra Private Limited coordinates building-wide fire safety and evacuation planning for multi-tenant commercial and retail properties.


Comments